

Téléphone
Contacter
Achat maison 14 pièces 378 m²92000 Nanterre (Centre-ville)
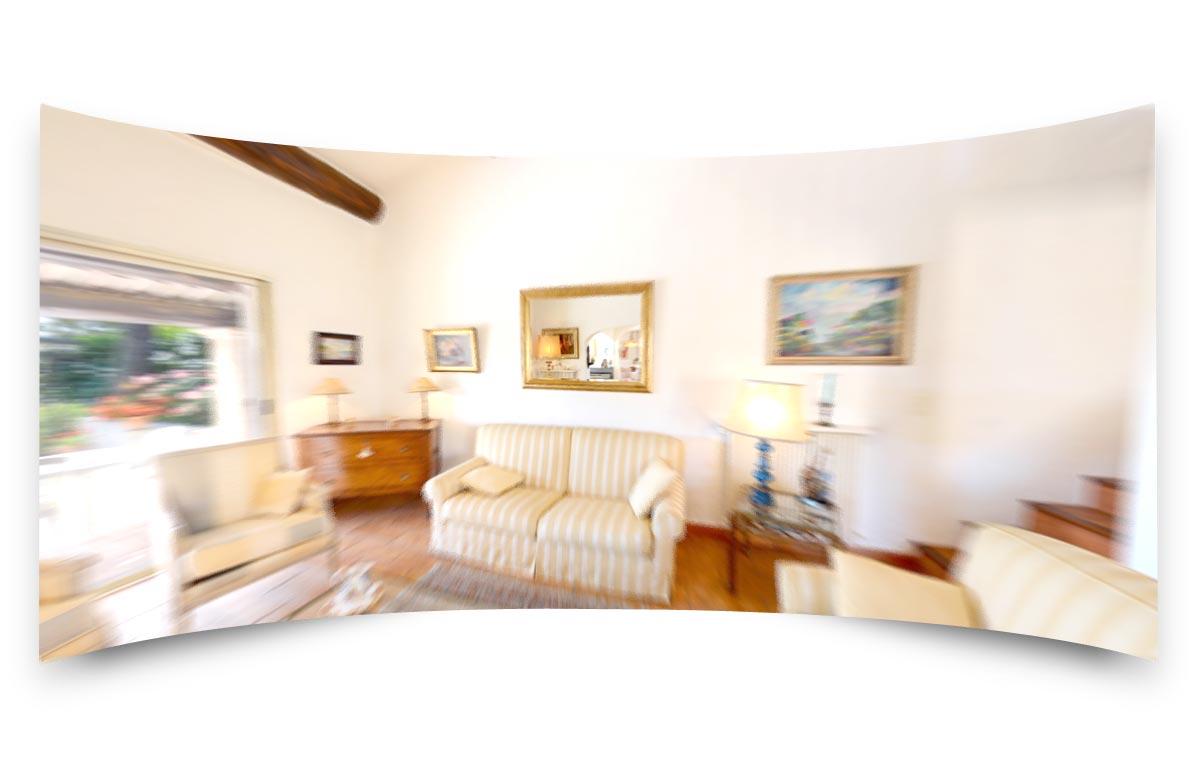


Descriptif de cette maison à vendre de 14 pièces et 378 m²
Maison centre ville de Nanterre.
Située rue Maurice Thorez, EN PLEIN CENTRE-VILLE de Nanterre et à seulement 5 minutes à pied du RER A Nanterre-Ville, permettant de rejoindre Paris en moins de 15mn, le Cabinet BR Immobilier a le plaisir de vous proposer cette sublime maison de caractère datant de 1850, ayant conservé tout le cachet de l’ancien, tout en ÉTANT TRÈS BIEN ISOLÉE.
D’une surface habitable totale de 402 m2, cette propriété est complétée par une BELLE COUR PRIVATIVE D'UNE SUPERFICIE TOTALE de 183 m2, offrant un véritable espace extérieur rare en plein centre-ville.
Ayant conservé ses éléments d’époque remarquables, cette maison séduit par ses poutres apparentes, ses belles hauteurs sous plafond et ses volumes exceptionnels.
La propriété se compose de deux lots communicants offrant de nombreuses possibilités d’aménagement. Elle présente également un important potentiel de revenus locatifs, une partie de la maison pouvant être exploitée indépendamment. Les démarches nécessaires ont d’ores et déjà été engagées afin de rendre cette séparation possible, avec l’intervention d’un géomètre-expert ainsi que le dépôt d’un dossier auprès de la mairie.
La première partie développe une surface habitable de 160 m2, pour 177 m2 au sol.
Elle se compose comme suit :
Au rez-de-chaussée :
Un salon, une salle à manger, une cuisine ainsi qu’une buanderie.
Au premier étage :
Trois chambres ainsi qu’une salle de bains avec WC.
Au dernier niveau :
Une grande pièce d’environ 30 m2, une mezzanine, une salle de bains, une cuisine et un WC indépendant.
Les niveaux supérieurs offrent une distribution entièrement modulable permettant d’imaginer différents projets d’aménagement selon les besoins des futurs occupants.
La seconde partie développe une surface habitable de 242 m2.
Elle se compose :
Au rez-de-chaussée :
D’un séjour d’environ 25 m2, d’un salon d’environ 30 m2, d’une grande cuisine ainsi que d’un atelier de bricolage, un dégagement avec des dressing et une salle de douche avec WC.
Au sous-sol :
Une cave à vin ainsi qu’une grande cave offrant de nombreux espaces de rangement.
Au premier étage :
Une superbe suite parentale disposant d’une baignoire et d’une douche, ainsi que d'un WC indépendant.
Au dernier niveau :
Une grande pièce d’environ 50 m2, deux chambres disposant chacune d’une baignoire ainsi qu’un WC.
La maison a bénéficié de travaux importants visant à améliorer son confort et réduire sa consommation énergétique : la FAÇADE A ÉTÉ ENTIÈREMENT REFAITE À NEUF, la maison a été isolée par l’intérieur et la toiture a également été isolée.
LUMINEUSE / TRAVERSANTE / CALME / BIEN ISOLÉE / GRAND ESPACE EXTÉRIEUR PRIVATIF / POTENTIEL LOCATIF
Bien disponible à partir de fin Avril.
BIEN RARE, À SAISIR
-----
Located on rue Maurice Thorez, in the HEART OF NANTERRE CITY CENTRE and just a 5-minute walk from Nanterre-Ville RER A station, providing access to Paris in less than 15 minutes, Cabinet BR Immobilier is delighted to present this superb character house dating from 1850, which has retained all the charm of the old, while being VERY WELL INSULATED.
With a total living area of 402 m², this property is complemented by a BEAUTIFUL PRIVATE COURTYARD OF 183 m², offering a rare outdoor space in the heart of the city.
Having preserved its remarkable period features, this house impresses with its exposed beams, high ceilings and exceptional volumes.
The property consists of two interconnected units, offering numerous layout possibilities. It also has significant rental income potential, with one part of the house able to be used independently. The necessary steps have already been initiated to make this separation possible, with the involvement of a surveyor and the submission of an application to the town hall.
The first part offers a living area of 160 m², with 177 m² of floor space.
It comprises as follows:
On the ground floor:
A living room, a dining room, a kitchen and a laundry room.
On the first floor:
Three bedrooms and a bathroom with WC.
On the top floor:
A large room of approximately 30 m², a mezzanine, a bathroom, a kitchen and a separate WC.
The upper floors offer a fully flexible layout, allowing for various design possibilities to suit the needs of future occupants.
The second part offers a living area of 242 m².
It comprises:
On the ground floor:
A living room of approximately 25 m², a lounge of approximately 30 m², a large kitchen, a DIY workshop, a hallway with dressing rooms, and a shower room with WC.
In the basement:
A wine cellar and a large cellar offering plenty of storage space.
On the first floor:
A superb master suite with a bathtub and a shower, as well as a separate WC.
On the top floor:
A large room of approximately 50 m², two bedrooms each with a bathtub, and a WC.
The house has undergone major renovation work to improve comfort and reduce energy consumption: THE FACADE HAS BEEN COMPLETELY RENOVATED, the house has been insulated internally, and the roof has also been insulated.
BRIGHT / THROUGHOUT / QUIET / WELL INSULATED / LARGE PRIVATE OUTDOOR SPACE / RENTAL INCOME POTENTIAL
Available from the end of April.
A RARE PROPERTY, NOT TO BE MISSED.
À propos de cette maison à vendre de 14 pièces et 378 m² à Nanterre
Prix : 1 610 000 €, honoraires : 5,26% TTC inclus à la charge de l’acquéreur (1 529 500 € hors honoraires)
378 m²
436 m² de terrain
14 pièces
7 chambres
Date de réalisation du DPE : 30 janvier 2026
Jardin
Exposé Sud
Chauffage : mixte individuel
5 salles de bain
1 salle d’eau
WC séparés
5 WC
Fibre : déployée*
Disponible le 31 mars 2027
2 étages
Construit en 1850
* Données publiques fournies par l’ARCEP
Les informations sur les risques auxquels ce bien est exposé sont disponibles sur le site Géorisques : www.georisques.gouv.fr
Diagnostic de Performance Énergétique
Performance énergétique
Consommation
(énergie primaire)
188
kWh/m2.an
Émissions
41*
kgCO2/m2.an
D
Performance climatique
* Dont émissions de gaz à effet de serre
D
41
kgCO2/m2.an
Diagnostic réalisé après le 1er juillet 2021 (afficher le schéma complet)
Montant estimé des dépenses annuelles d’énergie pour un usage standard :
Information non communiquée
Services partenaires

Votre Assurance Habitation
Protégez votre domicile avec une Assurance Habitation adaptée dès 9 €/mois !

À propos de cette annonce
Mandat en exclusivité
Réf. de l’annonce : EBM202615224
Publiée le 18 nov. 2026
À propos…
À propos du quartier
Acheter une maison dans le quartier Centre-ville, à Nanterre
Centre-ville est un quartier de la ville de Nanterre situé dans le département des Hauts-de-Seine (92). Les 10 670 habitants de ce quartier (sur les 90 723 de la commune) ont un âge moyen de 38 ans. La catégorie socio-professionnelle la plus représentée dans le quartier est celle des cadres. Côté immobilier, les habitations du quartier sont réparties en 20 % de maisons et 80 % d'appartements. La part de logements sociaux est ici de 29 %. La taxe d'habitation s'élève à 8 % et la taxe foncière à 13 % (en moyenne pour le département : taxe d'habitation à 19 %, taxe foncière à 7 %). Quant à la taxe d’enlèvement des ordures ménagères, elle est
de 3 % .
Dans le quartier
Si on sortait ?
Bar (14)
Restaurant (35)
Monument historique (1)
Théâtre (1)
Cinéma (1)
Parc, Jardin et Square (5)
Terrain et Salle de sport (3)
N’oubliez pas de faire les courses
Banque (14)
Boucherie (3)
Boulangerie (8)
Bureau de poste (1)
Supérette (2)
Supermarché et Hypermarché (4)
C’est l’heure d’aller à l’école
Collège (1)
Ecole maternelle (3)
Ecole primaire (1)
Enseignement supérieur (1)
Lycée (1)
Crèche (3)
Et au niveau des transports ?
Rer (A)
Tramway (T1)
Bus (141157158159160163304367378559560563)
Autolib' (5)
Parking (14)
Restez en bonne santé
Médecin généraliste (16)
Médecin spécialiste (26)
Pharmacie (8)